Insight
It’s important, in order for us to understand your requirements from the outset in order to give the best commercial building consultancy advice we can.
Enquire
So, What Exactly Is a Measured Survey?
Most commercial properties have plans somewhere. They might be with the solicitor, in the lease documents, attached to a planning permission from fifteen years ago or scanned from a set of drawings produced when the building was originally built. The question is rarely whether plans exist. It’s whether they’re accurate enough to rely on.
For many transactions and projects, the answer is that they’re not. And the consequences of that can range from a minor inconvenience to a genuine financial problem.
A measured survey is the exercise that resolves this. It produces an accurate, verified record of a building’s internal layout and floor areas, carried out to RICS standards by a qualified surveyor using precision measurement equipment.
What a Measured Survey Involves
At its most straightforward, a measured survey is an accurate physical measurement of a building. This includes its rooms, walls, columns, cores, circulation areas and overall footprint. It is produced to a defined standard and presented as a set of scaled drawings.
Modern measured surveys use laser scanning technology and digital survey equipment rather than tape measures and hand-drawn plans. This produces georeferenced data that can be used directly by architects, engineers and designers, and which is accurate enough to form the basis of lease plans, planning submissions and building regulations drawings.
The output is typically provided as scaled PDF plans and, where required, CAD files that can be used directly by a design team. The specific deliverables depend on what the plans are needed for.
The RICS Measurement Standards
Floor area measurements in commercial property follow standards set by the RICS. Understanding which standard applies to your situation matters, because the same building can produce quite different figures depending on which method is used.
The most commonly encountered measures are:
Gross Internal Area (GIA): the total internal floor area of a building, measured inside the external walls. This is the standard used for industrial, warehouse and retail properties.
Net Internal Area (NIA): the usable floor area, excluding structural walls, columns, stairwells, plant rooms, lift shafts and other non-usable elements. This is the figure typically used for office and retail rent calculations.
IPMS 3 (Office): the current RICS and international standard for office measurement, which has largely replaced NIA in formal contexts. It is broadly similar in concept but defined more precisely.
The distinction between GIA and NIA matters because rental values and investment yields are almost always quoted on a per-square-foot or per-square-metre basis. A difference of 10% in the measured area feeds directly into the headline rent, the capital value of the investment and the service charge allocation across a multi-let building. Errors in existing plans are more common than most people expect.
When You Need a Measured Survey
There are specific situations where we believe commissioning a measured survey is the right thing to do.
Before a lease transaction.
If a rent is being set by reference to floor area, the area needs to be verified. Old or unverified plans should not be used as the basis for a rent calculation without being checked. This applies equally to landlords setting a new rent and to tenants assessing whether the asking rent represents fair value.
Where existing plans are old, incomplete, or can’t be verified.
Plans produced before digital survey technology became standard are frequently inaccurate. Plans that have been photocopied, scanned and re-scaled multiple times are often distorted. If you can’t confirm that existing plans were produced by a qualified surveyor to a defined standard, they should be treated with caution.
Before a fit-out or refurbishment project.
Architects and interior designers need accurate base plans to work from. If they are given inaccurate existing plans, their design work will be based on incorrect dimensions, which creates problems at every subsequent stage of the project. A measured survey at the outset of a fit-out is a cost that pays for itself quickly.
For planning applications and building regulations submissions.
Planning authorities and building control officers require accurate, scaled drawings. Drawings that can’t be verified as accurate are a common reason for delays and requests for further information.
To check service charge calculations.
In multi-let buildings, service charges are often apportioned by floor area. If the floor area figures used in the calculation are wrong, for any unit, the apportionment is wrong. Tenants questioning whether they are being charged fairly and landlords wanting to demonstrate that their apportionment is defensible, both benefit from verified measurements.
For reinstatement cost assessments and building insurance.
Reinstatement cost is calculated partly by reference to floor area. An accurate GIA figure is an important input into a reliable reinstatement cost assessment.
What Goes Wrong Without One
The most common problem is relying on plans that turn out to be materially wrong and discovering this at a point where it’s expensive to deal with.
A tenant who agrees a rent based on a quoted NIA of 3,000 sq ft, only to find through their own measurement that the actual NIA is 2,600 sq ft, is paying a rent that reflects an area that doesn’t exist. In a five-year lease at a moderate rent, the cumulative overpayment can be significant.
A landlord who markets a building using floor areas that can’t be verified may find that a prospective purchaser’s due diligence throws up a discrepancy, introducing uncertainty into the transaction at exactly the moment when both parties want clarity.
A design team given inaccurate base plans will produce a design that doesn’t fit the building. The problems tend to surface on site, when they’re more expensive to resolve than they would have been at the outset.
How Bressummer A.R.K Can Help
At Bressummer A.R.K., our measured survey service produces accurate, RICS-compliant floor area plans suitable for lease plans, fit-out design, planning submissions and valuation purposes. We work across commercial property types, including offices, industrial units, retail spaces and mixed-use buildings, across Hampshire, London and the wider South of England.
If you’re not sure whether your existing plans are reliable enough for what you need them for or if you’re approaching a transaction, a fit-out or a planning submission and want to start from a solid base, we’re happy to discuss what’s involved.
There’s no obligation, just straightforward advice on whether a measured survey makes sense for your situation and what the process would look like.
It’s important, in order for us to understand your requirements from the outset in order to give the best commercial building consultancy advice we can.
Enquire
A Schedule of Dilapidations served at lease expiry rarely tells the full story. One of the most significant factors we see shift the value and viability of a claim is whether the landlord has already re-let the premises, or has a prospective letting in place, evidenced by agreed Heads of Terms. We have dealt with, and settled, numerous cases recently where this single fact has had a material impact on the claim, whether through significant reduction, reformulation, or the claim falling away almost entirely.

Commercial property insurance is one of those things that tends to get set up once and then left alone. The premium comes around each year, the policy renews and it's easy to assume that if something is covered, it's covered adequately.

Installing air conditioning is about more than selecting the right system. From structural considerations to protecting the building fabric, discover why involving a building surveyor before installation can help avoid costly defects and ensure your property is ready for the works.

Session One of the 2026 RICS Assessment of Professional Competence (APC) is now underway, with Built Environment final assessment interviews beginning on 11 May 2026. For candidates working towards MRICS status, this is one of two key windows in the year to demonstrate that they have reached the required standard of professional competence, and with significant changes now in place, it is more important than ever to be properly prepared.

A different side of surveying that often goes unseen is supporting APC candidates on their journey to becoming Chartered Surveyors. At Bressummer Ark , our team regularly helps aspiring surveyors prepare for their APC through mock interviews, presentation reviews and practical guidance based on real industry experience.

With more commercial property owners looking at solar, the conversation is shifting. It’s no longer just about energy savings — it’s about whether your building is actually ready for it.

Quinquennial surveys provide clarity, reassurance, and a clear plan for maintaining historic buildings. Here’s why they matter more than you might think.
Full steam ahead on surveys and PPMs across the South, maintaining responsive service and supporting clients with fast-turnaround instructions.
Most lease renewals are treated as routine — but without understanding the building’s condition, tenants can take on far more risk than they realise.

Energy efficiency is becoming an increasingly important issue in the UK commercial property market. Government regulations aimed at improving the environmental performance of buildings are evolving, and one of the most significant frameworks landlords need to understand is the Minimum Energy Efficiency Standards (MEES).

With the new RICS standard on AI now in effect, surveying firms must follow clear rules around how technology is used in professional services. We explore what this means for property owners and how Bressumer ARK ensures clients remain in safe hands.

Commercial property transactions often appear straightforward on the surface: agree terms, instruct solicitors, sign documents and complete. In reality, they carry significant technical and financial risk. Hidden defects, compliance issues and unclear repair obligations can quickly turn a good deal into an expensive mistake.
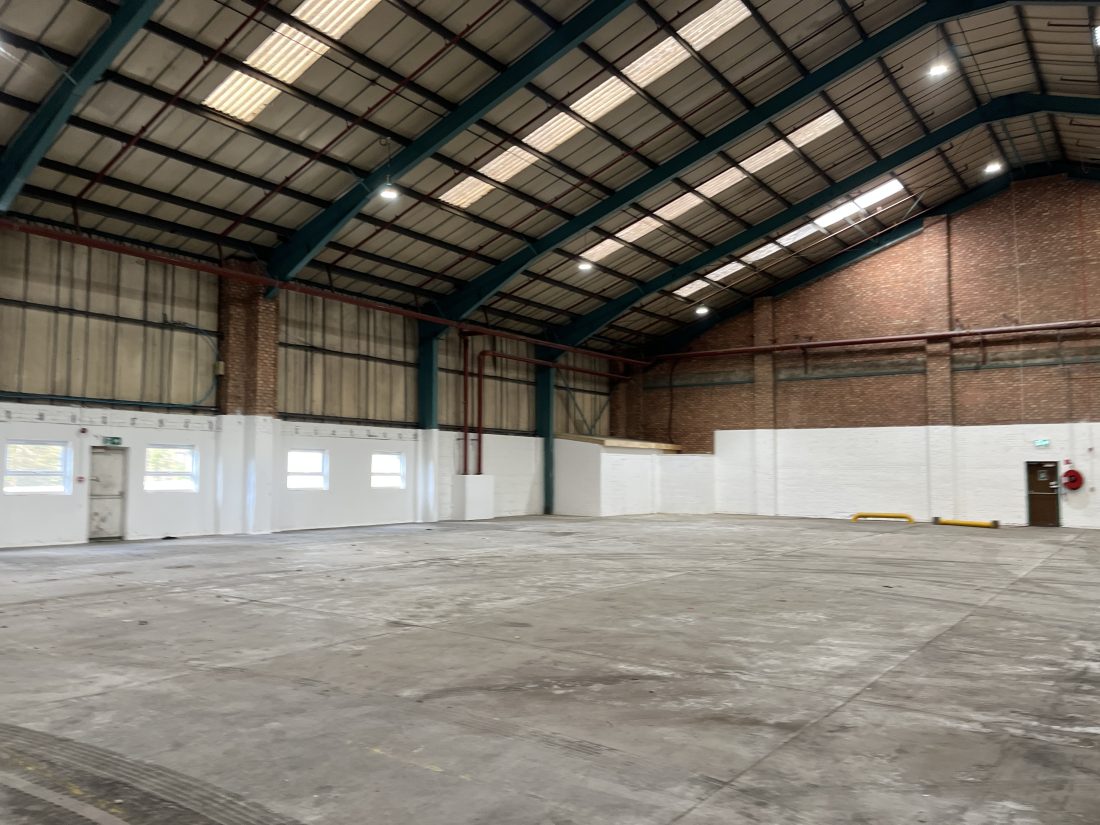
Industrial warehouses often appear simple, but many of the most costly issues remain hidden until a lease ends, a building is sold, or operations change. This article explains what surveyors look for in industrial warehouses — from roofs and floors to external areas and fire safety — and why understanding condition early can help reduce risk, cost and disruption.

We’re delighted to welcome Steve to the Bressummer A.R.K team as our new Associate Director. Here’s a little more about him…

Browse the questions we tend to get asked most around how we operate and our company.
Browse the questions we tend to get asked most around Dilapidation matters.
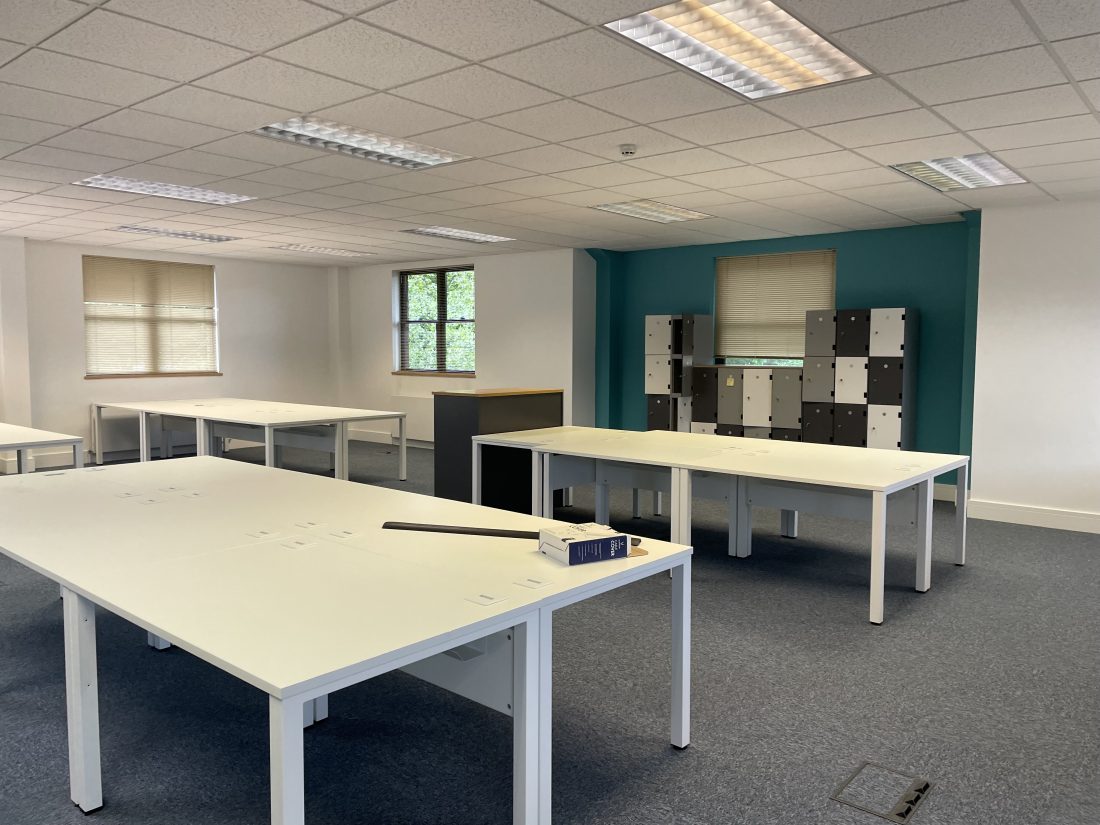
Understanding your dilapidation liabilities is essential for any commercial tenant preparing for the end of a lease. This clear and practical guide explains how Tenant's can make their own assessments from reviewing their obligations in the lease.
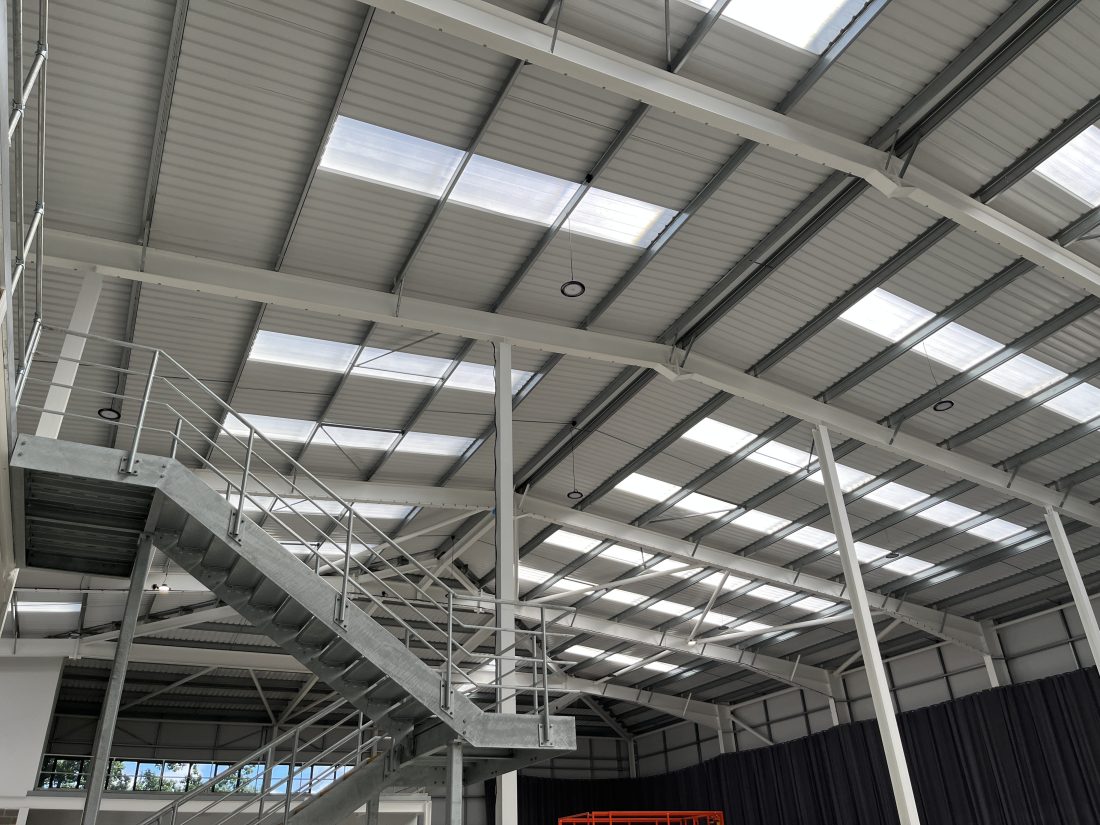
In this article, we look at the risks associated with tenant alterations in commercial buildings and how professional technical oversight helps protect landlords, buildings and long-term asset value.

Sustainability is no longer just a buzzword in commercial property. Across the UK, environmental performance is becoming a key consideration for landlords, investors and occupiers alike. One of the clearest signs of this shift is the growing use of green clauses in commercial leases.
A practical guide to Schedules of Dilapidations, answering the five questions landlords and tenants ask most when approaching lease expiry.
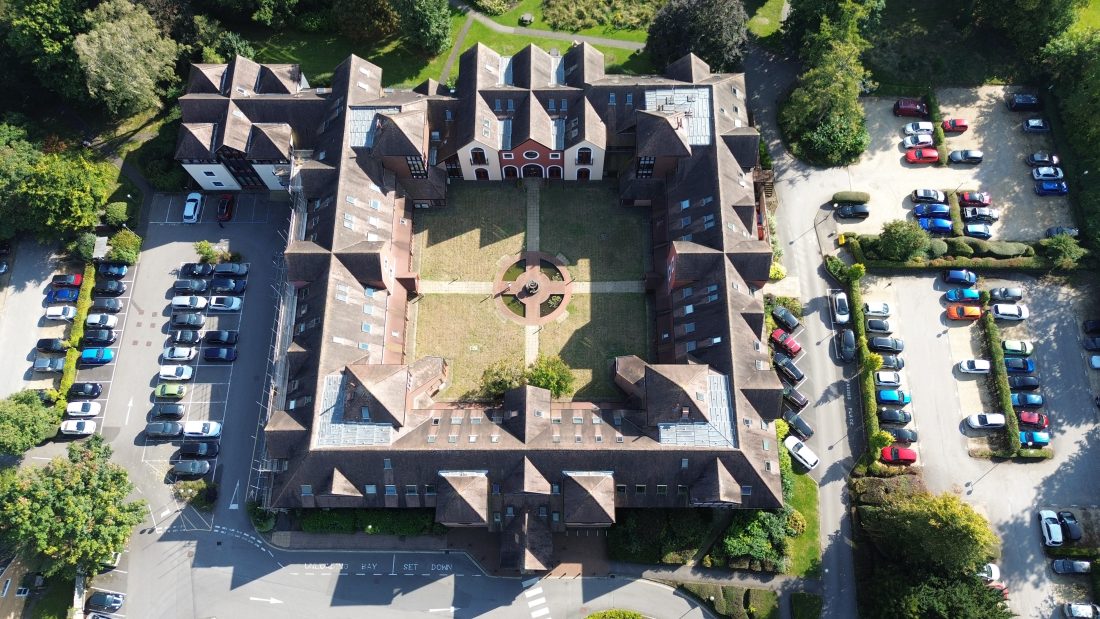
In this article we explain how commercial building consultancies structure and work out their pricing for carrying out commercial building surveys in England.

Technology is transforming building surveying, ushering the profession into a new era. Modern tools such as drones, 3D scanning and digital twins are reshaping how surveyors inspect, record and manage buildings. What once relied on tape measures, ladders and paper reports is now supported by high-precision digital data, delivering safer, faster and more accurate inspections. Yet while technology is driving impressive change, it doesn’t replace the surveyor’s expertise, it strengthens it.

Sustainability is no longer optional in commercial property. With the UK’s Net Zero targets and investor demand for ESG-compliant assets, landlords face growing pressure to upgrade their buildings. In this article, the Bressummer A.R.K team explore how to future-proof commercial buildings to remain compliant, competitive and attractive to tenants, while also protecting asset value in an evolving regulatory landscape.

A Schedule of Condition is one of the most powerful tools a tenant can use to manage risk in a commercial lease. By documenting the state of a property at the outset, tenants can prevent being unfairly held liable for pre-existing issues. In this blog, the Bressummer A.R.K team explain what a Schedule of Condition is, why it matters and how it can save tenants thousands of pounds in dilapidations claims.

Dilapidation claims are a routine part of commercial property management, but they are also one of the most common sources of disputes between landlords and tenants. Many landlords weaken their position by making avoidable mistakes, from overestimating claims to failing to prepare evidence. In this blog, the Bressummer A.R.K team outline the most frequent errors that we see landlords make and explain how to avoid them, ensuring smoother negotiations and stronger recovery of costs.

Signing a commercial lease is one of the biggest commitments a business will make, but it’s often rushed through under pressure to secure the right premises. This blog provides tenants with a practical, step-by-step checklist before signing, highlighting responsibilities, financial risks, and essential documents. With careful preparation and expert advice, tenants can avoid costly surprises and ensure their lease supports their long-term business goals.

For many tenants, dilapidations is one of the most confusing, and costly, parts of leasing a building. Put simply, dilapidations refer to the repairs and reinstatement works that a tenant must complete under their lease obligations. Understanding the meaning of dilapidations early on can help you avoid unexpected bills, disputes with your landlord and unnecessary stress when your lease comes to an end.

Who Pays for a Dilapidations Survey? A Guide for Commercial Landlords and Tenants. This article explains the typical lease clauses that allow surveyor costs to be claimed, why they exist, and what landlords can do to benefit from them.
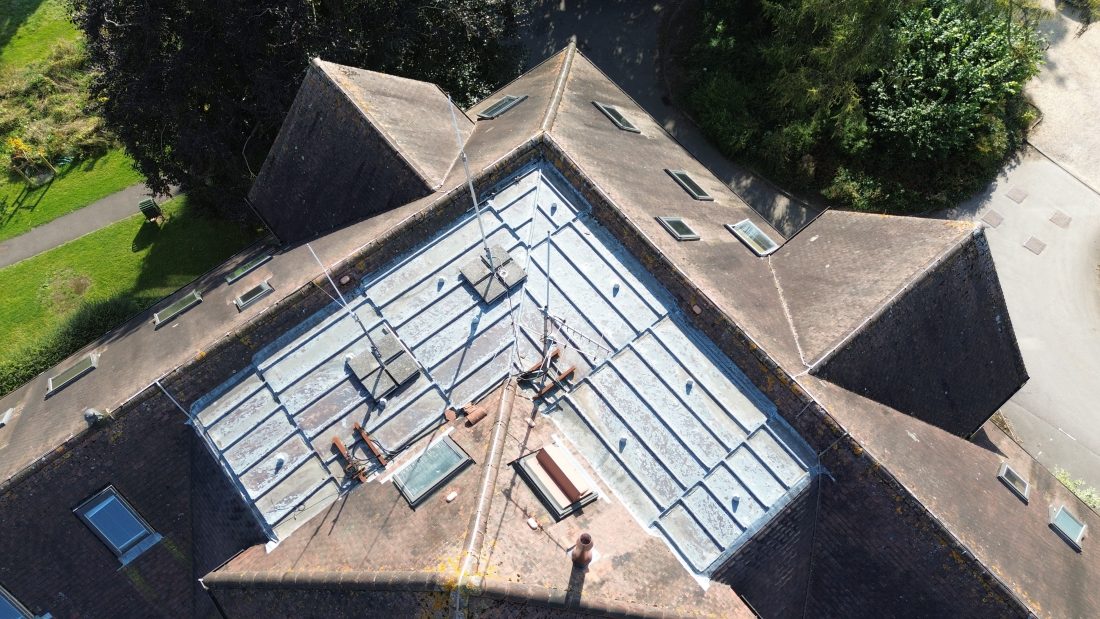
In this blog, we explain what a PPM Survey involves, why it is essential, and how it has already helped organisations like Test Valley Borough Council protect their property assets.
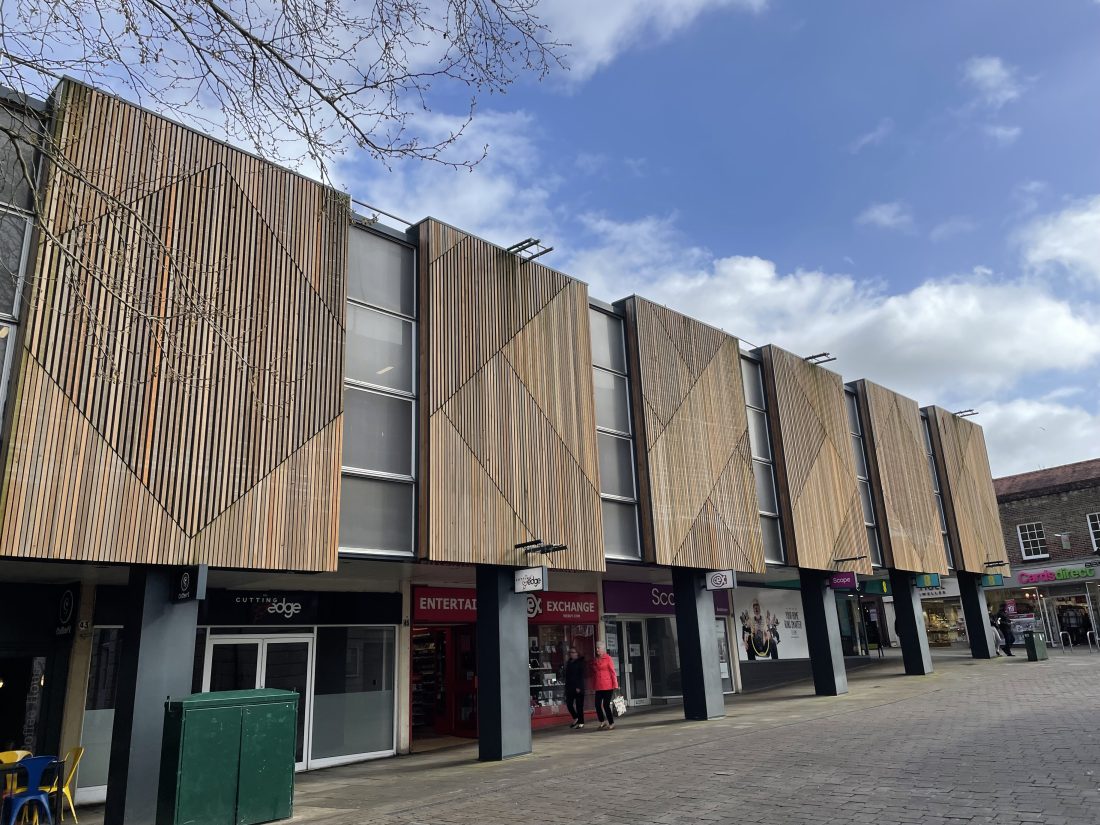
When buying or leasing a commercial property, it is easy to get caught up in the location, potential returns, and how quickly you can get the deal done. But one of the most important steps in protecting your investment is often overlooked — A Commercial Building Survey, also known as Technical Due Diligence or TDD.

When delving into the intricacies of commercial real estate, one document that stands out is the Schedule of Condition (SOC). Think of it as a detailed 'snapshot' of a property’s current state, similar to an 'inventory' list for a rental car, capturing all existing dents and scratches before driving off the lot. This snapshot helps prevent disputes about who caused what damage later on.

At Bressummer ARK Ltd., we believe that business success should go hand in hand with making a positive impact.